
See your booth
before the show.
You've paid for the space. You get one shot at looking sharp in it. Build your booth in 3D with hire furniture at real sizes, see it from the aisle the way a buyer will, and walk in on set-up day knowing it works.
No signup. Runs in your browser.
Why we built this
Your booth on show day. Not a floor plan.
We're a small business that exhibits at industry shows, not an agency. We planned our last 3×3 the way everyone does: a flat plan, a hire form, and a guess. Afterwards the organiser told us what they tell everyone: stands all over the floor had hired furniture they couldn't fit. Weeks out, you can't picture the space, so you order extra to be safe. Then it's cramped, the aisle is blocked, and the people you paid to meet walk straight past. So we built the thing we wished we'd had.
Built in New Zealand by an exhibitor.
Six chairs and a 2.4 m counter can fill a 3×3 completely. Nowhere left for a customer to step in.
Hire is charged per item, per show. A bar leaner and two stools you can’t fit is a few hundred dollars turned into an obstacle.
Your back wall is your billboard. Artwork sized by eye turns up wrong, and show-week reprints hurt.
Same space. Same aisle.
Only one of them has room to talk.
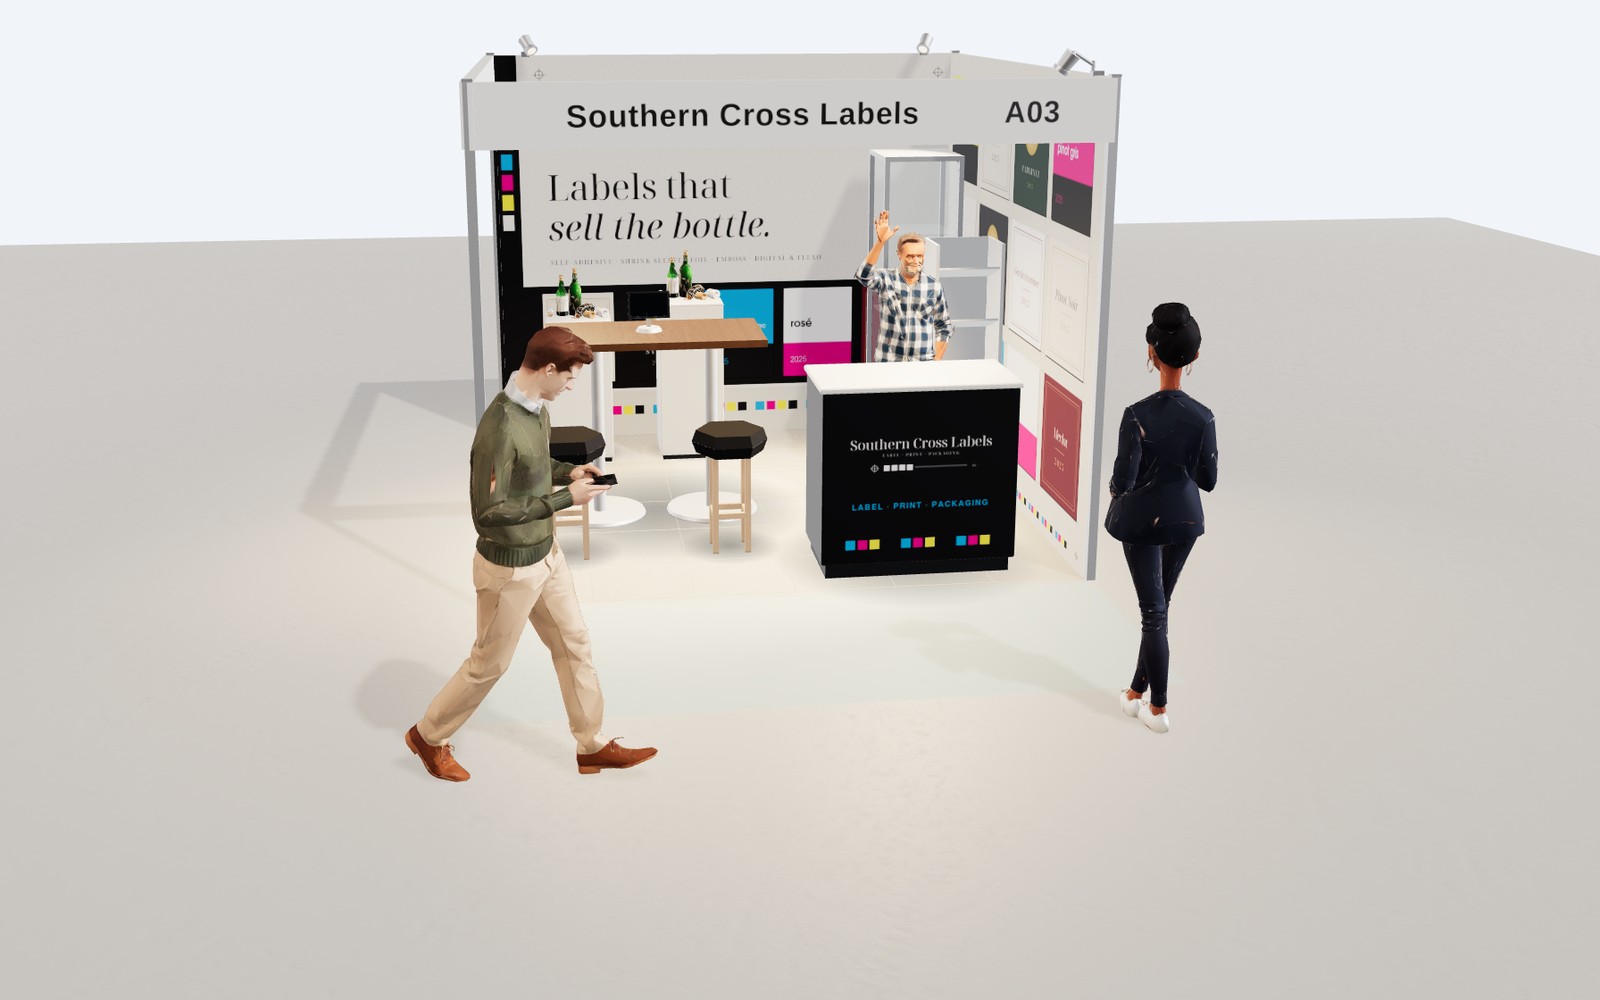
Two 3×3 stands, side by side. One booked everything on the hire form that might come in handy. The other planned the floor first and kept it for people. You can see the difference from the aisle, and so can every buyer walking past.
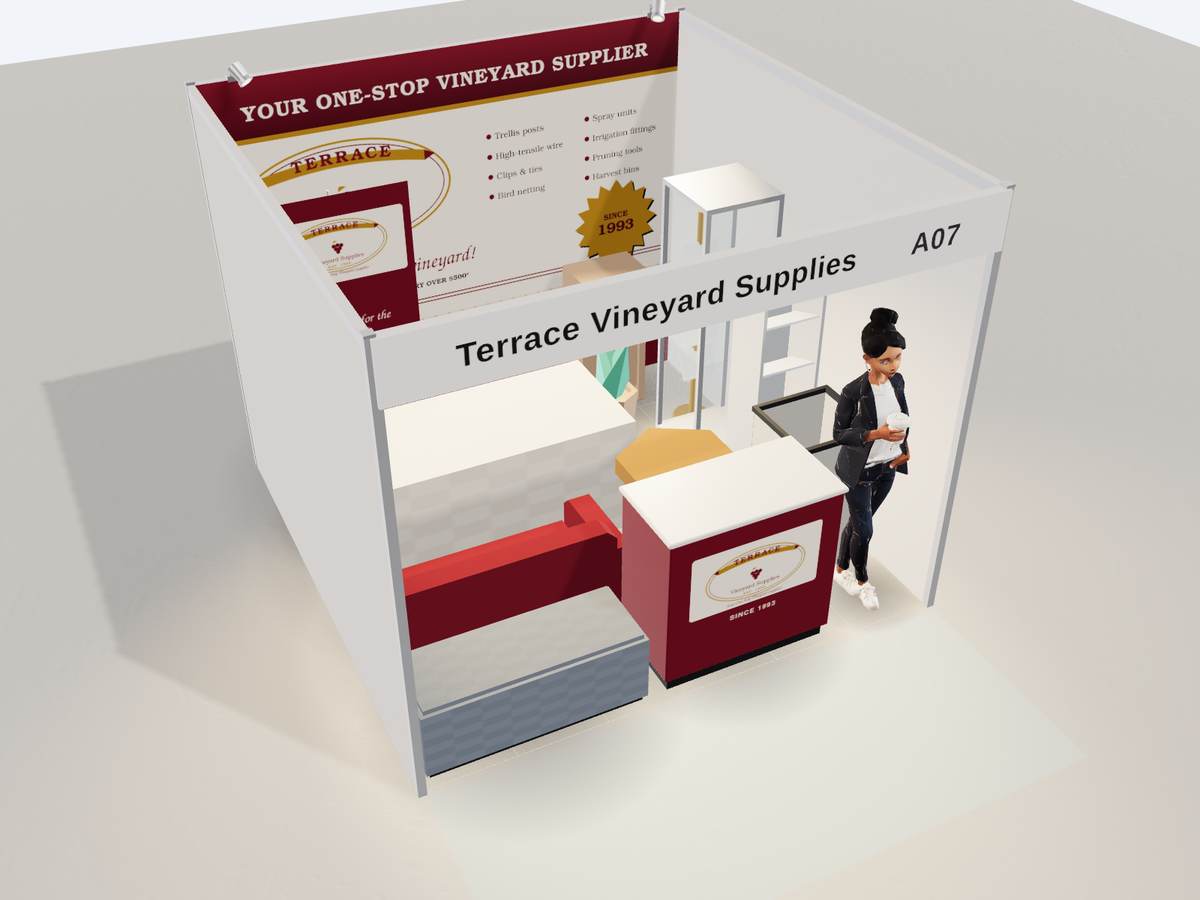
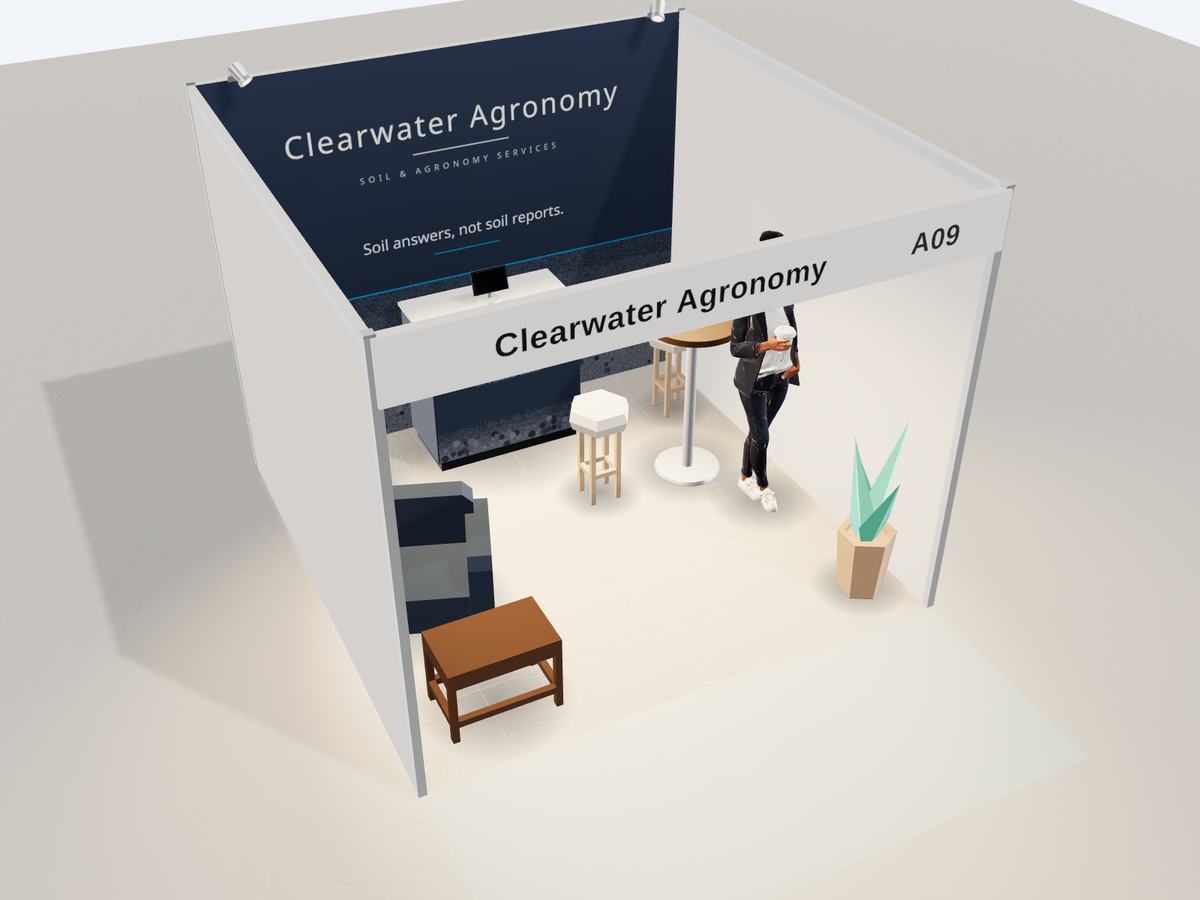
Example booths from our demo floor. The exhibitors are made up; the numbers are what SeeMyBooth worked out.
Plan it
From guesswork to a plan you can trust.
2×2 to a 6×6 island, with the right walls and fascia.
Hire furniture at real sizes. Drag, rotate, arrange.
See it like a buyer: from the aisle, with people for scale.
Download the Booth Pack: renders, hire list, print sizes.
Order it right
Walk away with the plan.
When the booth looks right, download the Booth Pack. One PDF with the renders, the hire list and every print size. Send it to the printer, the hire company and your boss, and everyone works from the same picture. Order early: ordering late costs more.
- Lit renders and a to-scale plan
- The hire list, every item sized
- Every print size in mm, and what’s still missing
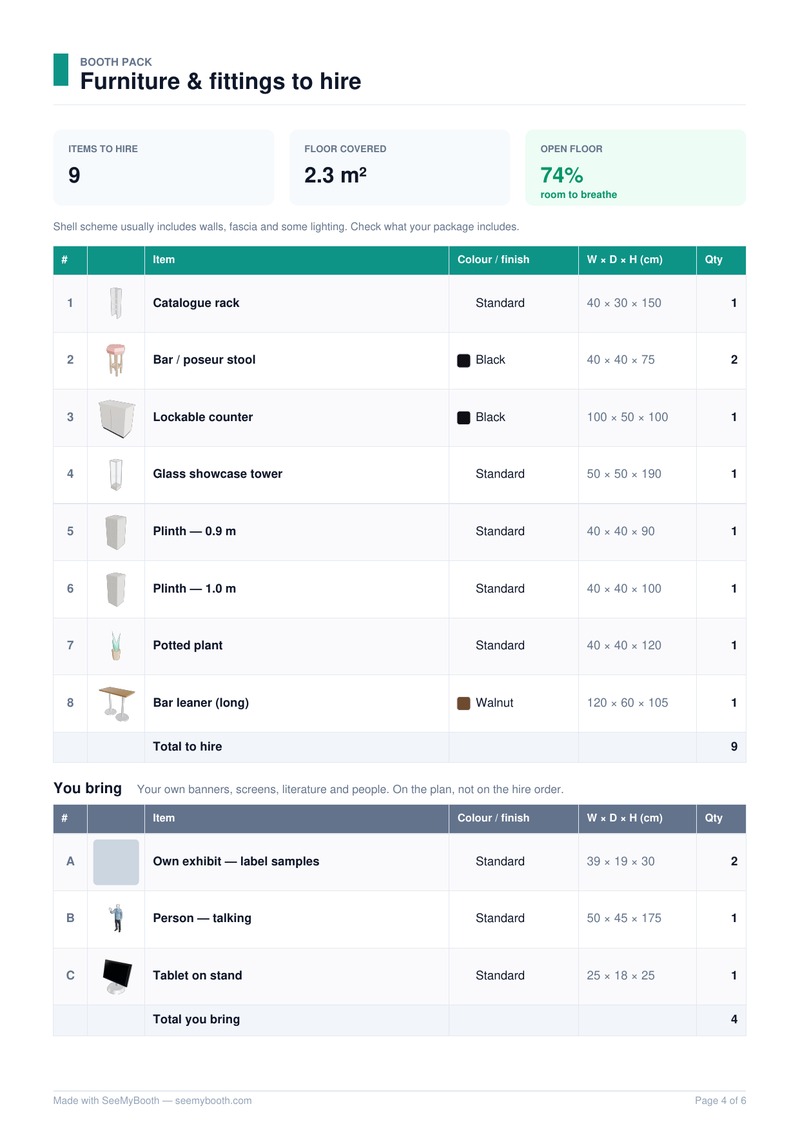
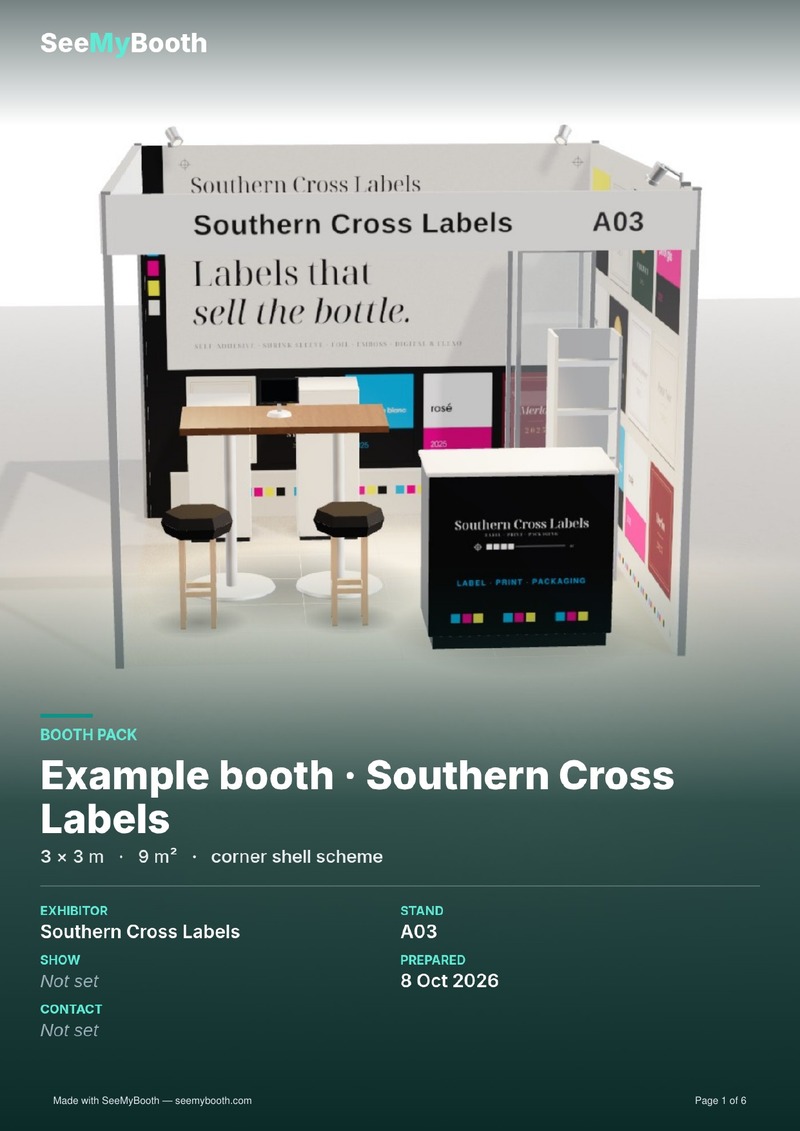
The six-page Pack from the booth above.
Start with your space size
Standard shell-scheme footprints, set up with the right walls and fascia. Change anything later.
All five drawn to the same scale — that figure is a 1.75 m person, so you can feel each size at a glance.
Custom size instead…
Free to start · Pro from $299/yr · See pricing →